案例ID 689030
视频生成任务 689030,AI 正在整理案例说明。
案例ID 689030
视频生成任务 689030,AI 正在整理案例说明。
创作需求
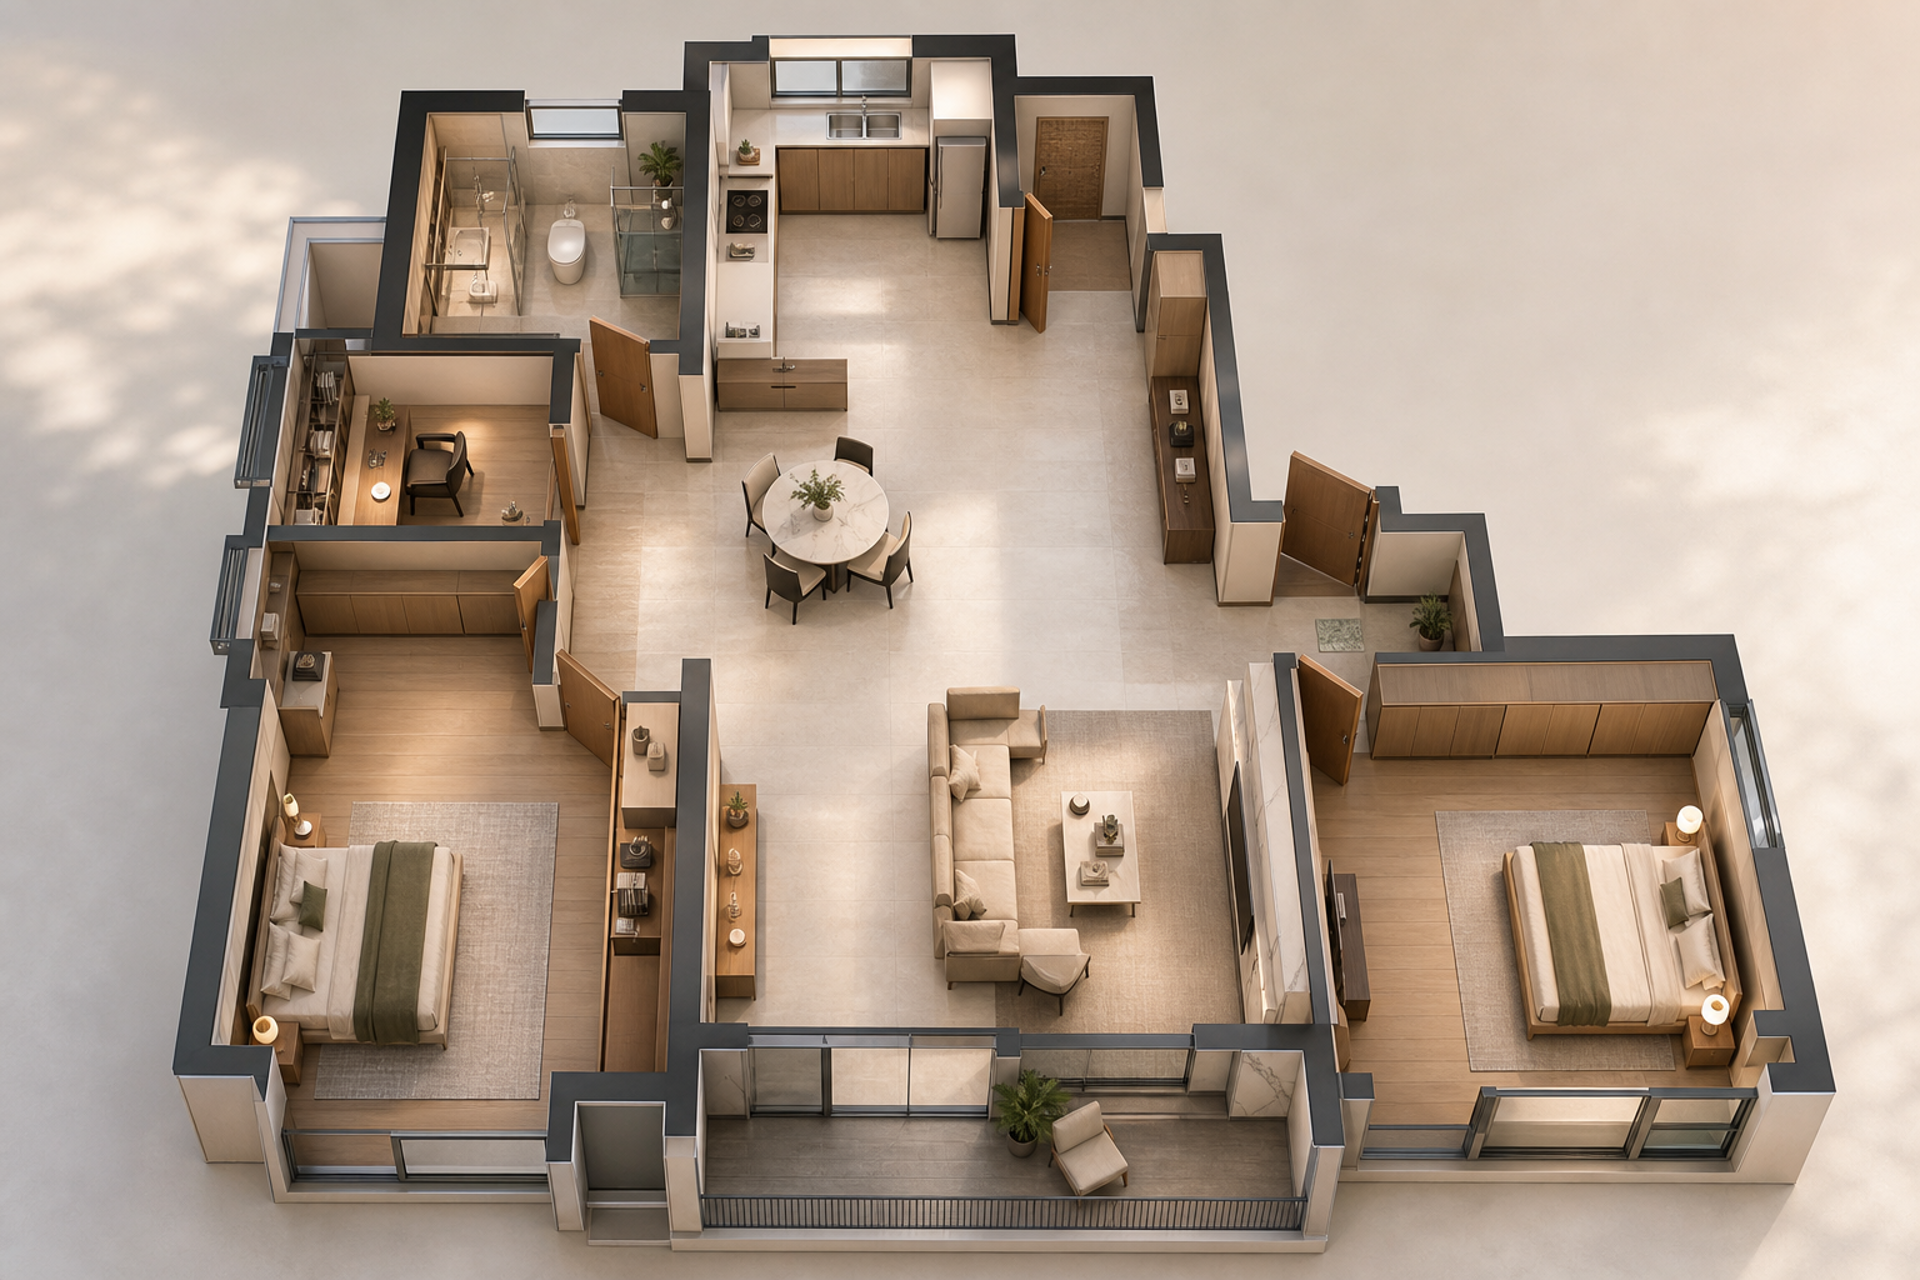
根据上传的CAD餐厅平面图生成建筑级BIM室内设计效果图,严格遵循原始平面布局。采用国际建筑事务所汇报风格,展示完整空间规划与功能分区。现代高端餐饮空间设计,大面积玻璃幕墙,开放式中央吧台,包厢区、散座区、等候区及服务动线清晰可见。 结合BIM建模风格与真实材质渲染,展示建筑结构、天花系统、照明系统、家具系统及机电布置。空间采用暖木色、深灰石材、金属铜色点缀,高级商业综合体设计语言。整体具有 Foster + Partners、Gensler、CCD、HBA 等国际设计公司汇报效果。 生成以下视角: 1. 鸟瞰整体空间透视图 2. 等轴测 Axonometric BIM 视图 3. 剖切爆炸图 Exploded View 4. 主入口视角 5. 中央吧台视角 6. 主要用餐区视角 7. 夜景灯光氛围视图 Architectural BIM Visualization, Commercial Restaurant, Interior Design, Axonometric View, Revit BIM Model, Photorealistic Rendering, Ultra Detailed, 8K, Unreal Engine 5, V-Ray, Lumion, professional architectural presentation board.Use uploaded CAD drawing as the absolute reference for walls, circulation, seating arrangement, kitchen position, entrances, and zoning. Maintain architectural proportions exactly. Do not redesign the floor plan. Only perform interior design and realistic architectural visualization.
- 画幅:9:16
- 清晰度:1080p
- 任务编号:
815458523689030